Property Type: Single Family Home
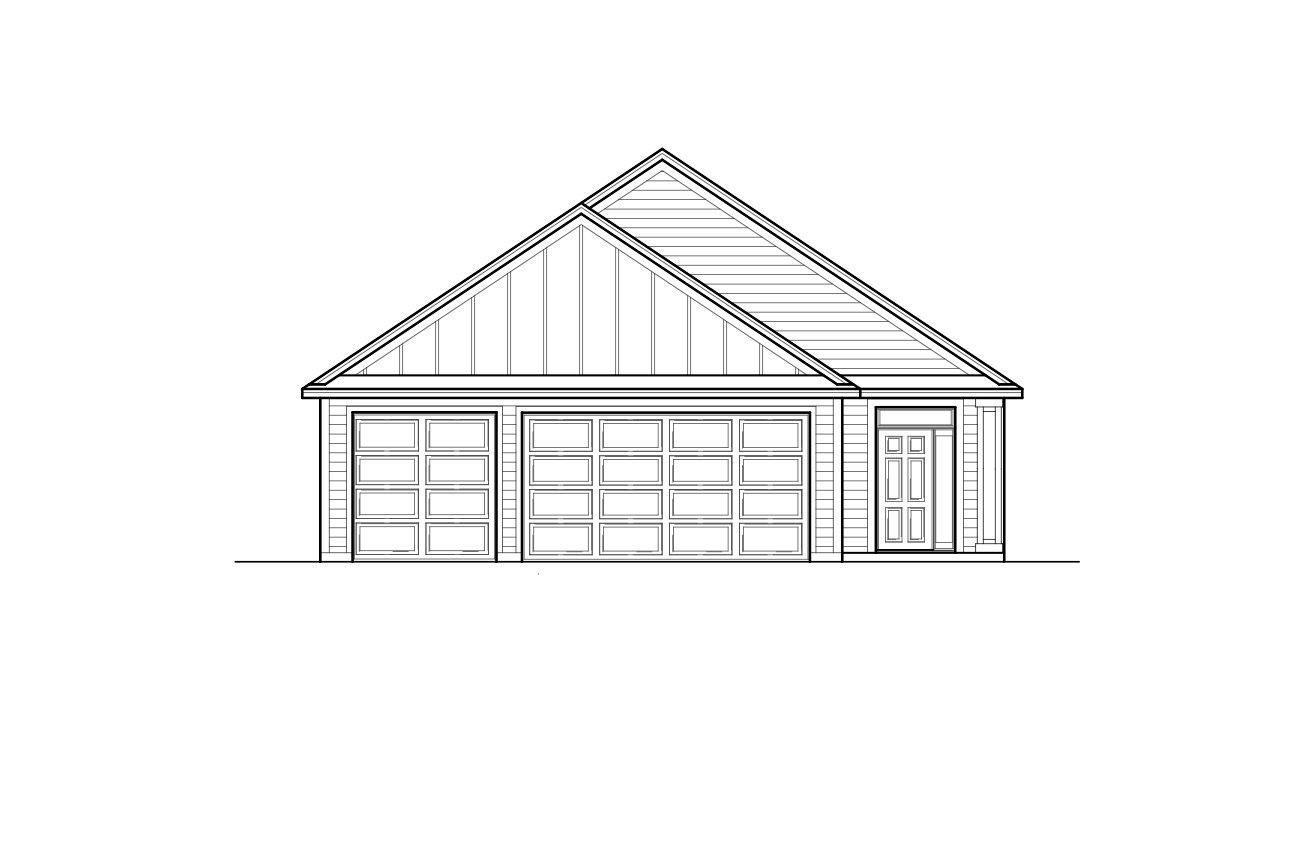
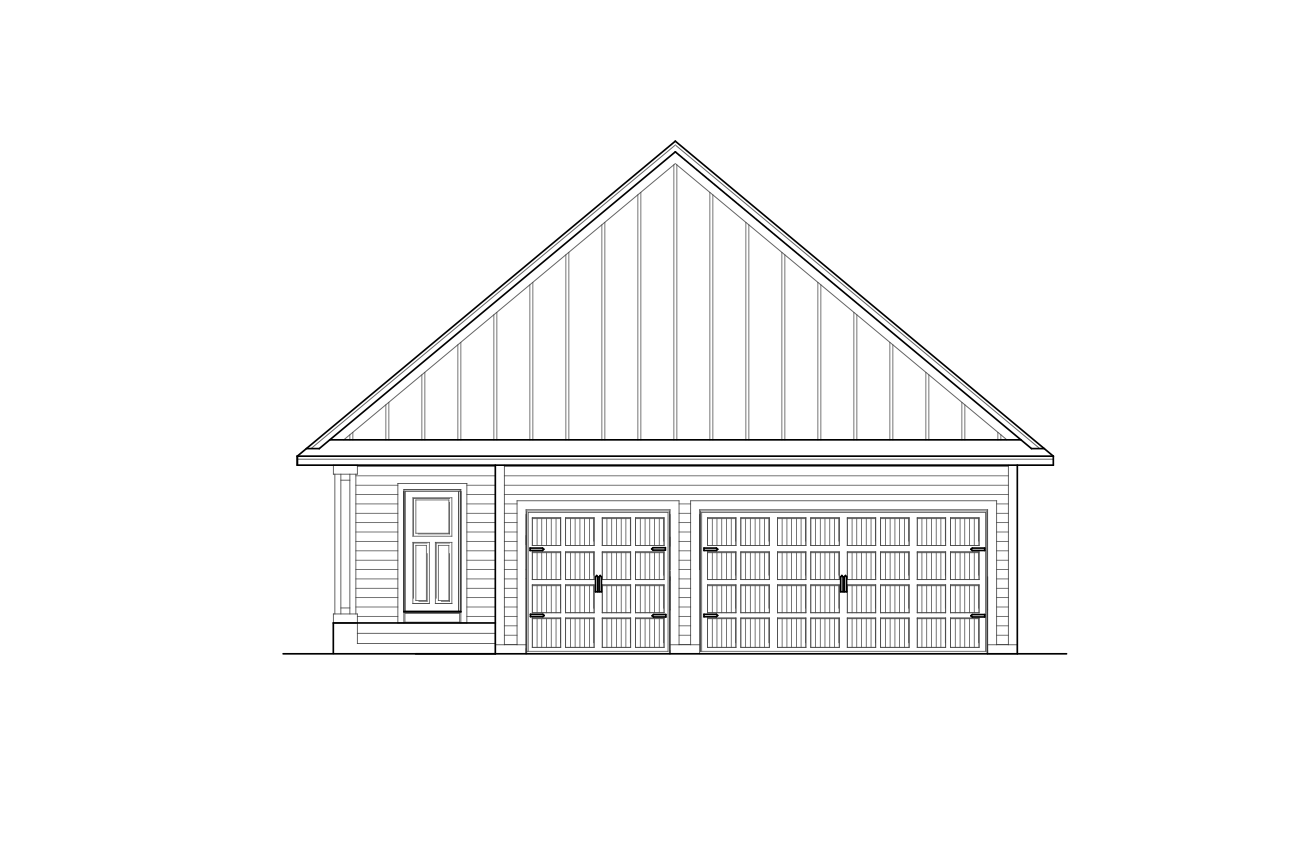
Floor Plan Description: The Hummingbird offers a thoughtfully designed one-level layout with an open-concept kitchen, dining, and living area that's perfect for everyday living and entertaining. Three bedrooms, including a private owner's suite, provide comfortable spaces for the whole family, while a convenient laundry room and attached garage add everyday functionality. For those looking to expand, the Hummingbird is also available with an optional unfinished basement, offering additional living space and future flexibility.



-1.png)