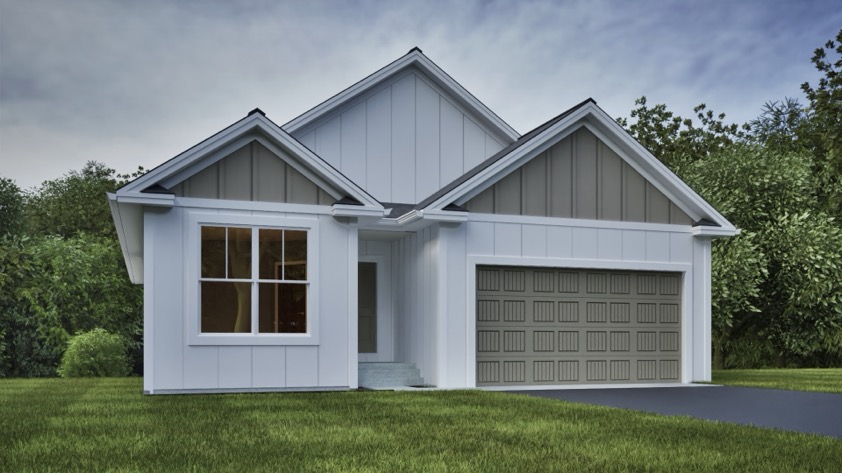
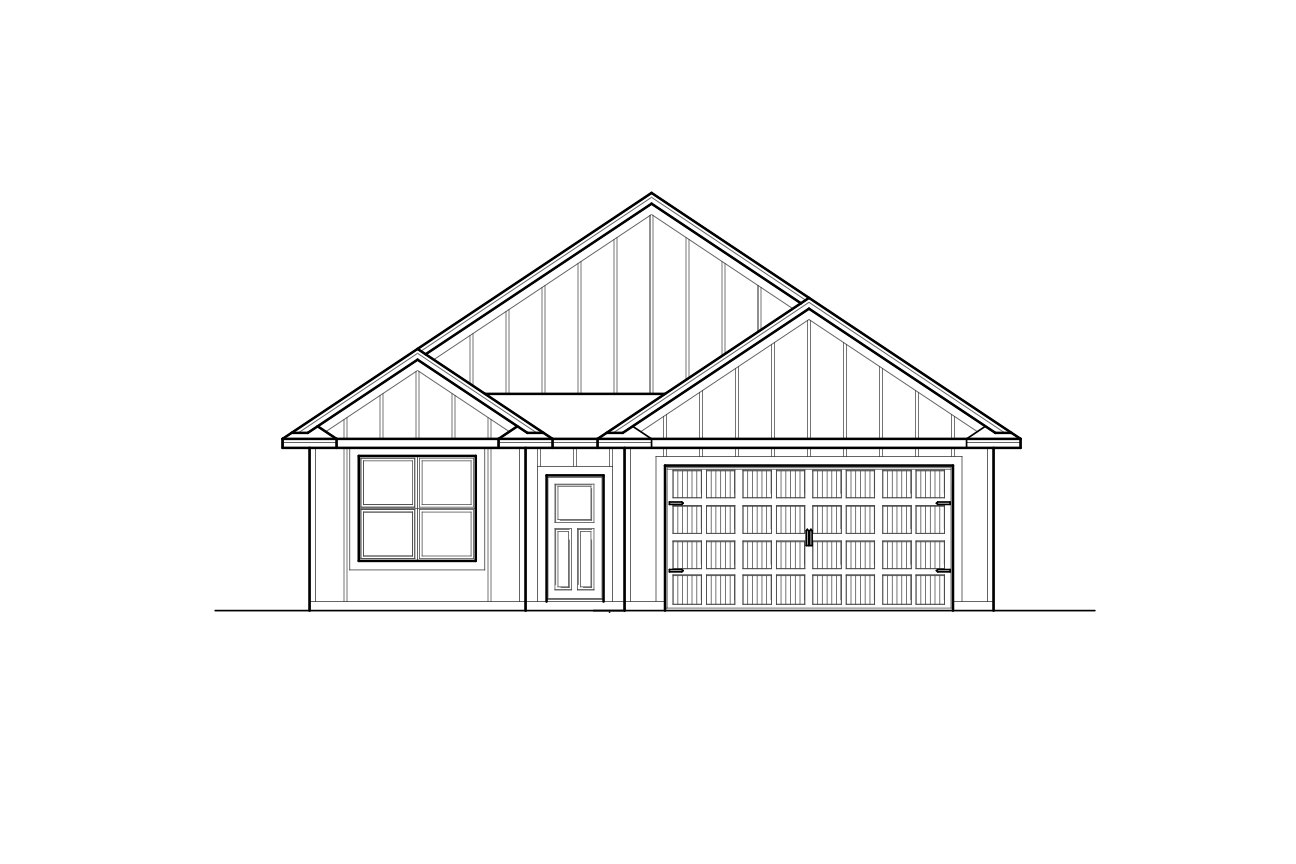
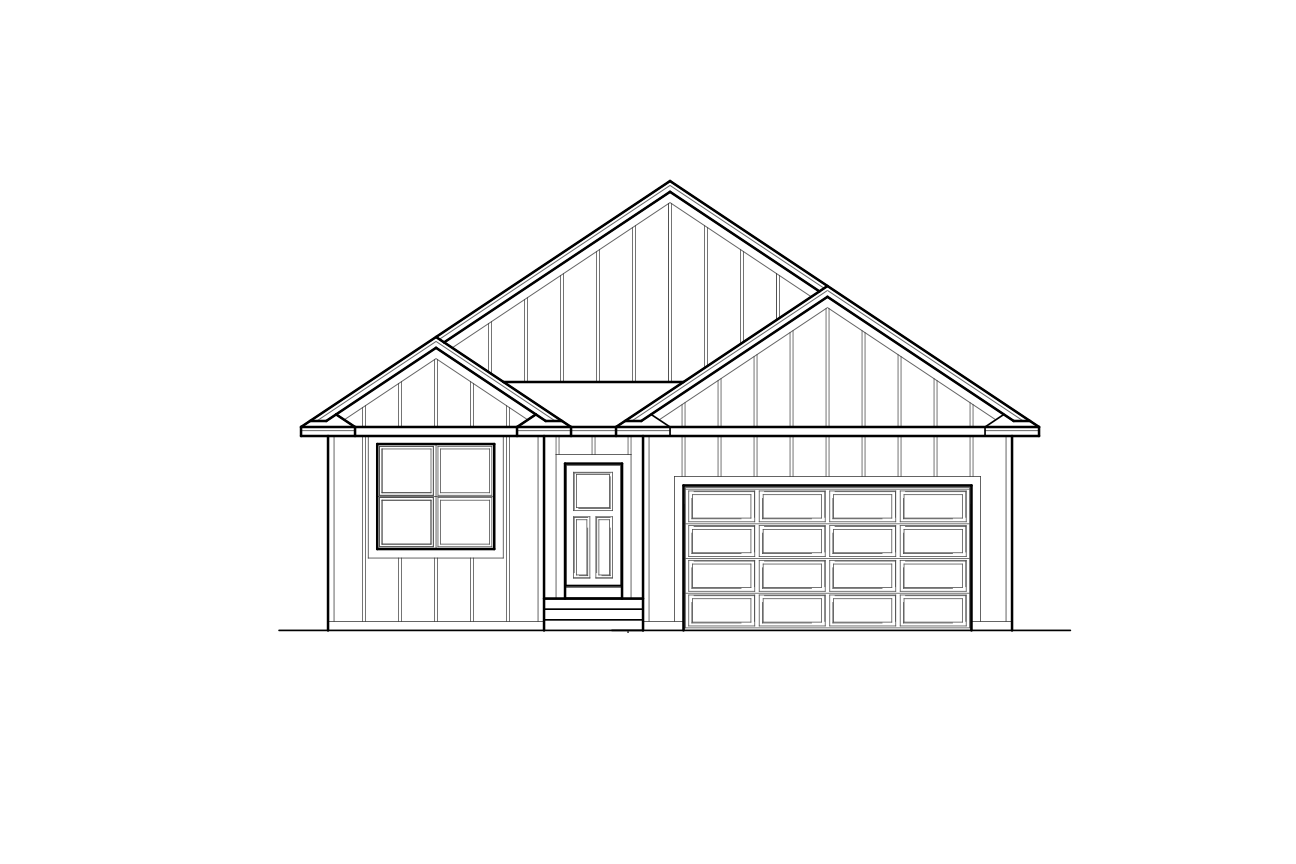
The Brooks

Slab on Grade

$399,900
3
Bed
2
Bath
1,740
Sq. Ft.
2
# Car Garage

Unfinished Basement

459,900
3
Bed
2
Bath
1,740
Sq.Ft.
3
#Car Garage

Finished Basement

519,900
4
Bed
3
Bath
3,400
Sq.Ft.
3
#Car Garage
Listing Agent
Brooks Home Floor Plan
763-276-7197
info@pricehomes.com
Property Type: Single Family Home
Floor Plan Description: Enjoy the ease of one-level living in this thoughtfully designed home featuring an open-concept kitchen, dining, and great room. A private owner's suite is separated from two additional bedrooms, offering comfort and privacy for everyone.

 
BROOKS SOG SALES PLAN NO DIMENSIONS
Brooks Slab on Grade
BROOKS BSMT SALES PLAN NO DIMENSIONS - first floor
Brooks Basement First Floor
BROOKS BSMT SALES PLAN NO DIMENSIONS - basement
Brooks Basement


Learn More